.png)

Garden Facade
1 of 30

Garden Facade & Pool Night
2 of 30

Master Bedroom
3 of 30

Master Bedroom Walk in Closet
4 of 30

Master Bedroom Bathroom
5 of 30

Master Bedroom Terrace
6 of 30

Living Room
7 of 30
.jpg)
Living Room Staircase
8 of 30

Living Room Library
9 of 30

Living Room Fireplace
10 of 30
.jpg)
Living Room
11 of 30

Guest Bedroom
10 of 30
.jpg)
Guest Bedroom
13 of 30
.jpg)
Guest Bedroom
14 of 30

Guest Bathroom
15 of 30

Garden Facade
16 of 30

Garden Fireplace
17 of 30

Garden Facade Night
18 of 30
.jpg)
Garden Facade Night
19 of 30

Garden Facede & Pool
20 of 30
.jpg)
Garden Facade Night
21 of 30
Garden Facade Pool Night
22 0f 30
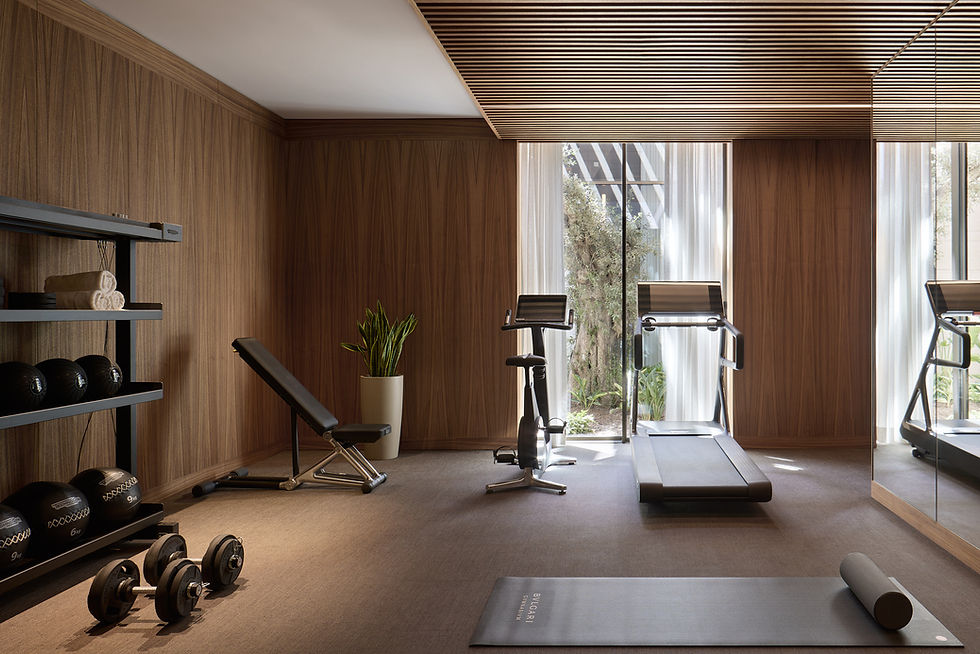
Fitness
23 of 30
.jpg)
Garden Facade Pool
24 of 30

Entrance
25 of 30

Entrance Hall
26 of 30
.jpg)
Dining Room
27 of 30

Din ing Room
28 of 30

Dining Room Artwork Detail
29 0f 30

Dining Room & Kitchen
30 of 30
MANSION TYPE A
The palatial 6-bedroom mansion — spanning 2,800 square meters, with a 16-meters swimming pool, and direct private access to the water. It embodies to the fullest the quintessential bond with the shimmering, dancing sea. A private coastline, with private decks for immediate access. The best seats in the house.
6 Bedrooms, 2800 Square meters

“We believe landscapes are the most glorious monuments. Impressive testaments to the very essence of nature — its majestic power, delicate grace, persistent beauty, and enduring resilience. It is our duty not only to respect and preserve this priceless environment. Our imperative is to regenerate and enhance, to cherish and nourish.”
Mr. Mehmet Cengiz, founder of AHEN and chairman of Cengiz Holding
Explore

The visuals demonstrated herein are provided for informational purposes only and shall not be construed as binding commitments or representations of the project’s final specifications. The Seller expressly reserves the right to amend, revise, or modify the project without prior notice.
Copyright © Ahen Maden All Rights Reserved.